
5533 Cedar Creek WayCitrus Heights, CA 95610
Mortgage Calculator
Monthly Payment (Est.)
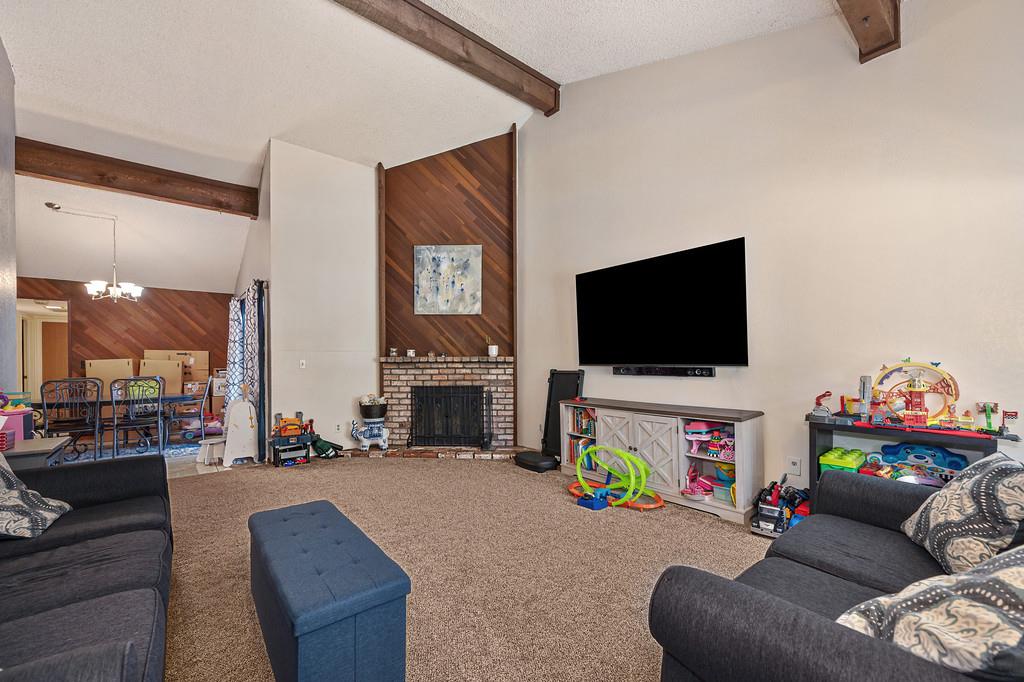
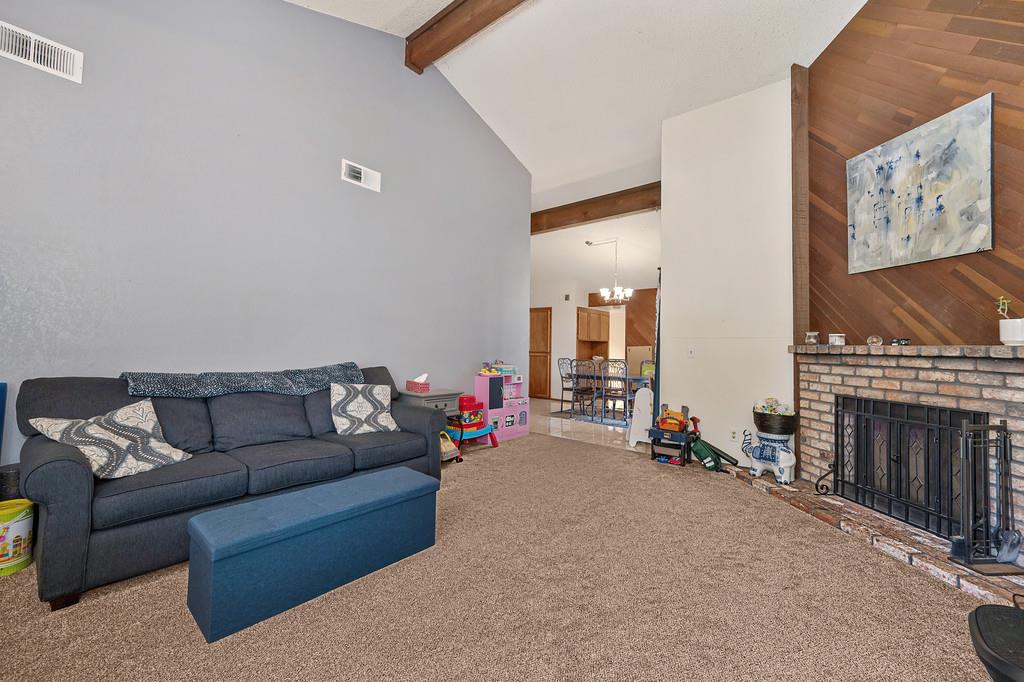
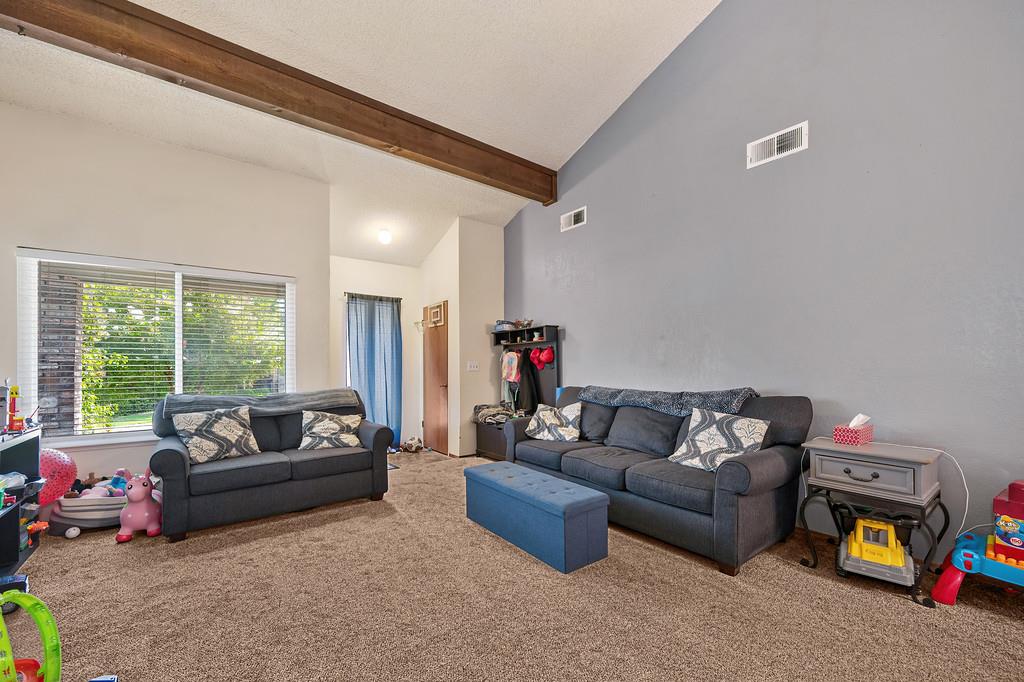
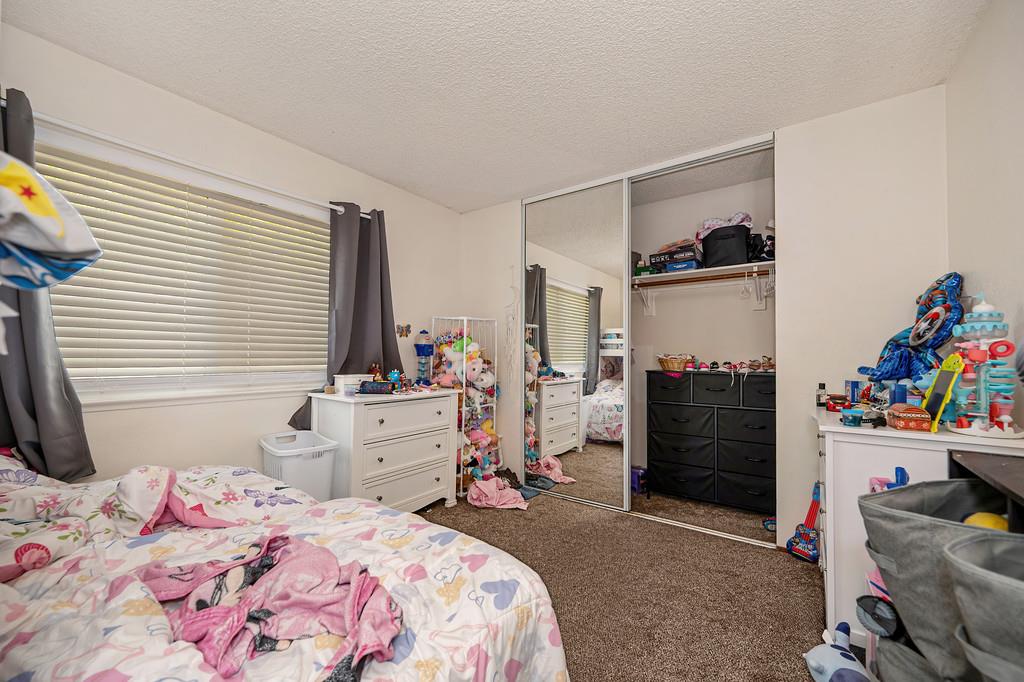
$3,148A truly unique duplex opportunity offering two spacious 3-bedroom, 2-bathroom units, each complete with a private 2-car garage, large yard, and covered patio. The 3-bedroom/2-bathroom configuration on both sides is an uncommon find and provides excellent flexibility for an investor, multigenerational living, or an owner-occupant looking to offset expenses with rental income. Both residences feature beautifully updated bathrooms with custom-tiled showers, distinctive tile details, and new vanities, along with fireplaces, comfortable living spaces, covered patios, and generous private yards. 5535 Cedar Creek Drive showcases a fully remodeled kitchen with granite countertops and new cabinetry, creating a fresh, updated feel. 5533 offers a functional original kitchen, providing an opportunity for a future owner to personalize and update the space to their own taste. Adding to the appeal, the property received a brand-new roof in 2025, providing a significant recent improvement and added peace of mind. With strong existing rental income, a rare 3-bedroom floor plan on both sides, individual 2-car garages, and substantial outdoor space for each unit, 5533-5535 Cedar Creek Drive is an exceptional opportunity to own a well-performing duplex. This one is a must see!
| yesterday | Listing updated with changes from the MLS® | |
| yesterday | Listing first seen on site |

All measurements and all calculations of the area are approximate. Information provided by Seller/Other sources, not verified by Broker. All interested persons should independently verify the accuracy of information. Provided properties may or may not be listed by the office/agent presenting the information. Data maintained by MetroList® may not reflect all real estate activity in the market. All real estate content on this site is subject to the Federal Fair Housing Act of 1968, as amended, which makes it illegal to advertise any preference, limitation or discrimination because of race, color, religion, sex, handicap, family status or national origin or an intention to make any such preference, limitation or discrimination. Terms of Use
Last checked 2026-09-18 08:56 AM PDT